
Cabinetry & layout
Discuss storage, doors, paint or replacement, and how the room will function day to day.
The best kitchen work balances everyday function with a finish that feels intentional. Whether a loss changed the room or you are ready to change it yourself, we help organize the scope from layout and surfaces through the final details.
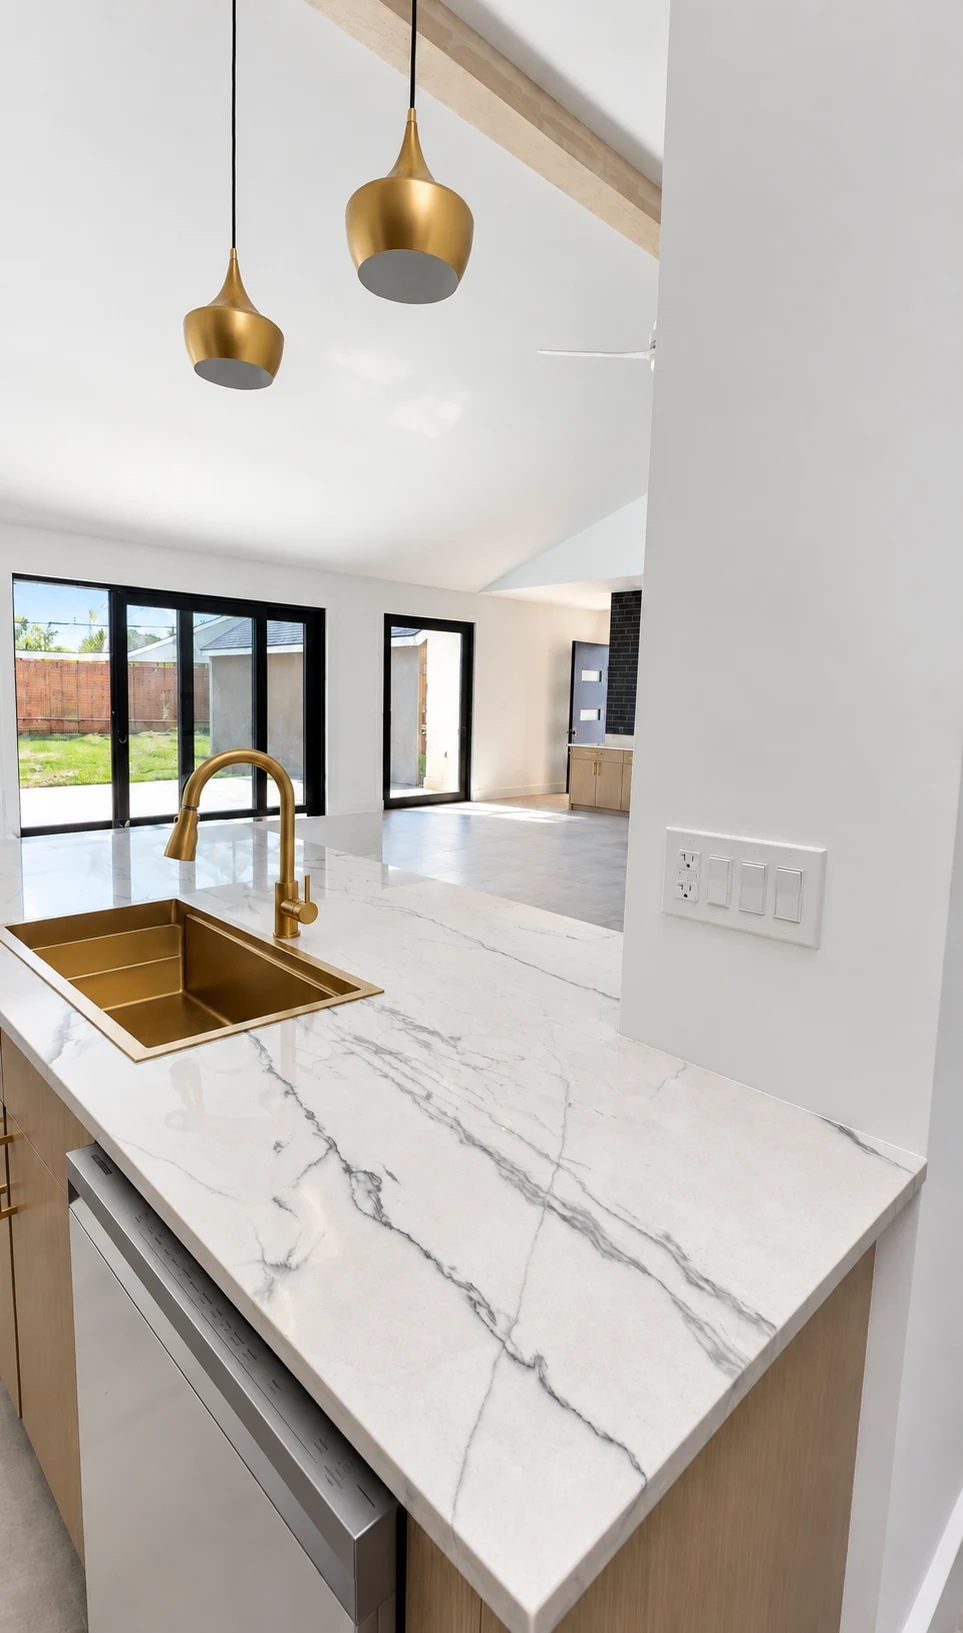 Kitchen with veined stone countertops and gold fixtures · Woodlands Tx
THE SCOPE
A kitchen remodel is a sequence of decisions. Cabinet layout affects counters and lighting; flooring meets trim and adjacent rooms. We help turn those moving pieces into a defined construction plan before the finishes go in.
Discuss storage, doors, paint or replacement, and how the room will function day to day.
Coordinate backsplashes, tile, counters, flooring, and transitions with the surrounding rooms.
Bring together drywall, paint, trim, fixtures, and final punch-list details.
REAL RENOVA PROJECTS
Clean cabinetry, stone surfaces, lighting and finish details brought together in one polished space.
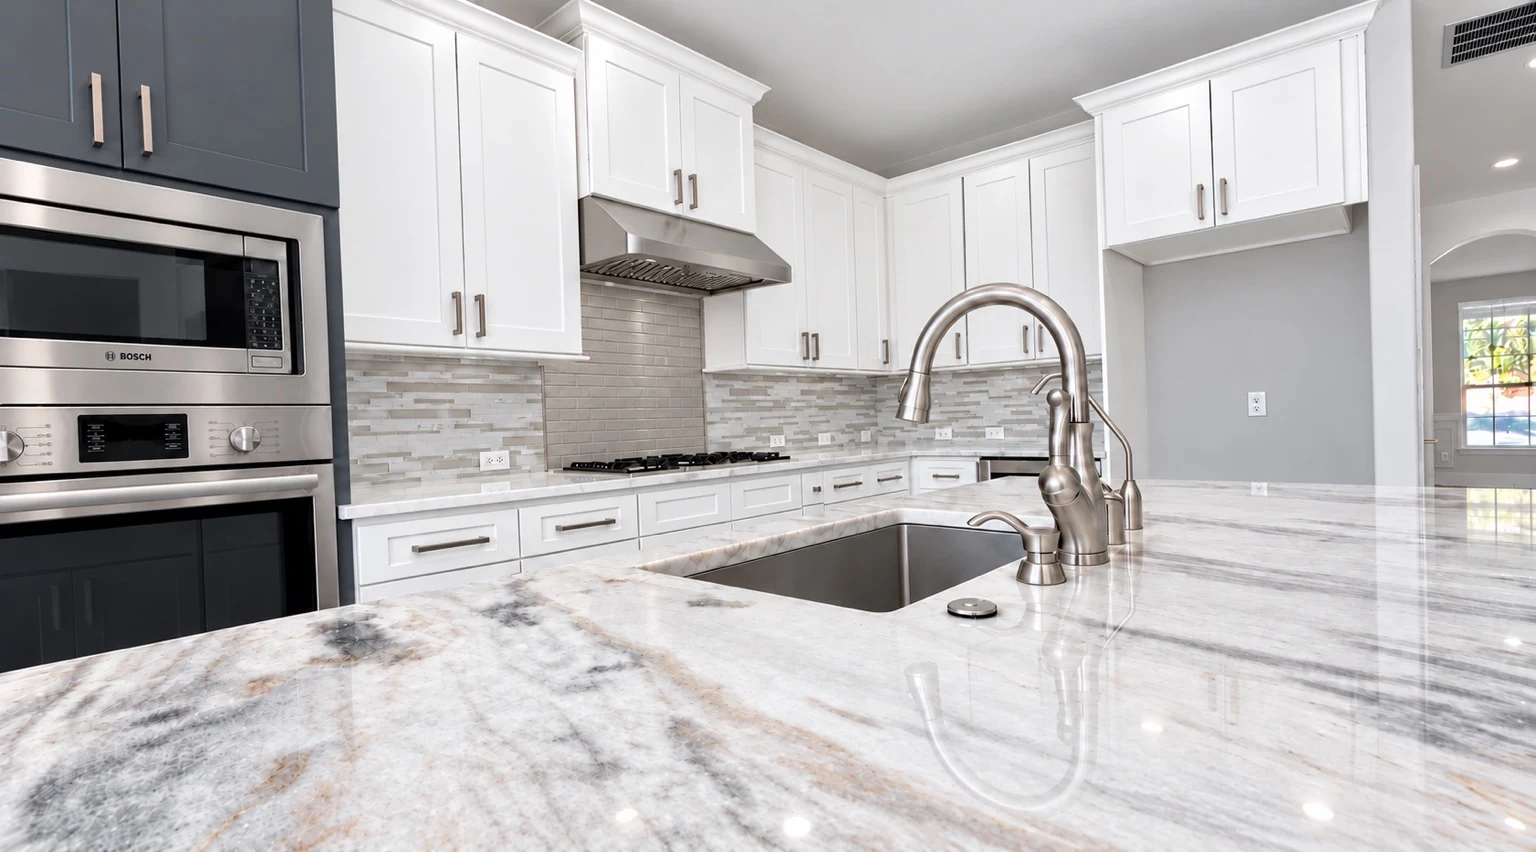
Cabinet color, stone veining, flooring and fixtures should feel connected instead of selected one piece at a time.
We look at the sink, prep area, storage and traffic flow so the kitchen still works after the finishes are installed.
Trim, paint, hardware, caulking and punch-list details are what make the finished room feel complete.
OUR APPROACH
A clear scope and a thoughtful sequence help the work move from first conversation to final detail.
We walk the kitchen and listen to what needs to change.
We identify the layout, scope, materials, and work that may require licensed trades.
Demolition and preparation come before cabinets, surfaces, and finishes.
We walk the finished kitchen and the details that matter to you.
GOOD TO KNOW
If a water loss has already opened the room, build-back may be the right time to discuss planned upgrades. Repair and upgrade work should be identified clearly in the scope; an insurer decides what its policy covers.
Explore build-backCOMMON QUESTIONS
Yes. Bring your ideas, inspiration images, and material preferences to the first conversation so the scope can reflect them.
No. A project might focus on cabinetry, surfaces, flooring, painting, or a broader remodel. We can review what makes sense for the existing space.
We can discuss the reconstruction after the affected area is ready for building. Active water response and drying belong with the mitigation team.
LET’S TALK ABOUT YOUR SPACE
Share the project location, existing conditions, and the kind of result you want. We’ll help identify the next step.
Email Your Project (281) 305-8712Greater Houston and surrounding communitiesSUBMIT YOUR PROJECT
Tell us about your space and share photos so we can discuss the next step.
Address, city, project type and the rooms or exterior areas you want to improve.
Wide views, close-ups of problem areas and any inspiration images help us understand the scope.
Renova follows up to discuss measurements, access, selections and scheduling after reviewing your request.
Call our construction team to discuss your plans.
TELL US WHAT YOU NEED
Discuss cabinet replacement, cabinet painting, countertop changes, tile backsplash, flooring, lighting and sink or appliance layout changes. Renova coordinates the demolition, trade work and finish sequence.