
Review the intended change
Share the existing layout, the proposed room or opening, measurements and reference drawings. Structural conditions are reviewed before demolition is planned.
TURNKEY PROJECT COORDINATION
Renova reviews room additions, interior framing and layout changes as part of coordinated construction and renovation. Structural changes are scoped around the plans, existing building and work needed to complete the space.
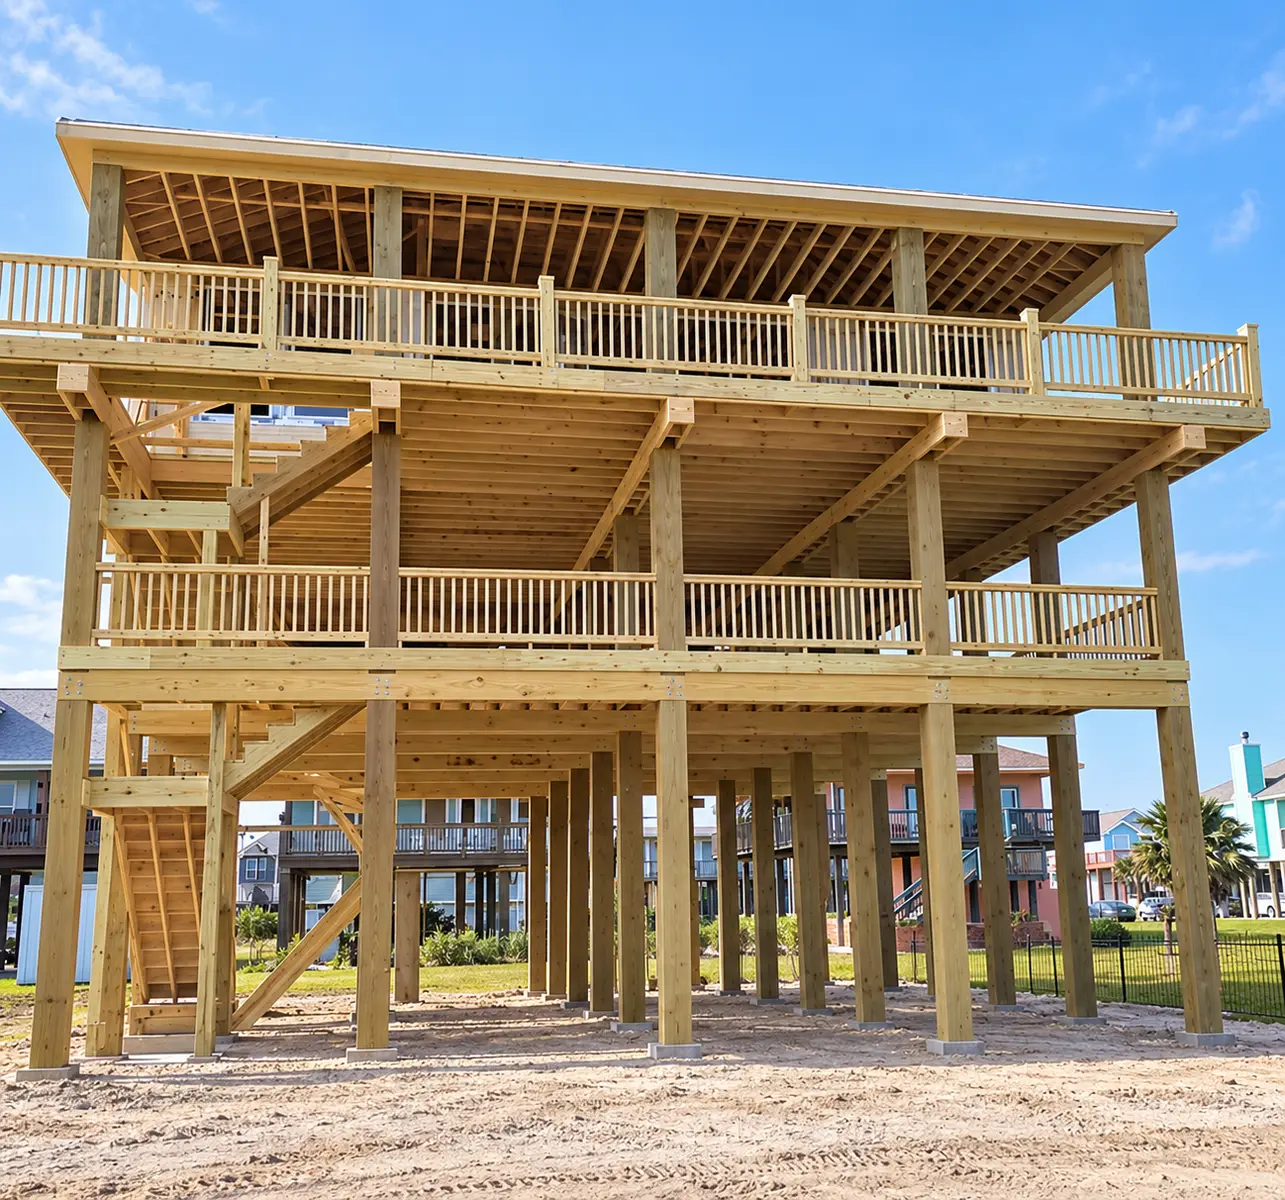 Elevated custom home framing and decks · Work in progress · Galveston Tx
PLAN THE COMPLETE PROJECT
Turnkey work connects the construction sequence, trade work and final finishes. The written scope identifies the included work, selections, access, pricing and scheduling.
Share the existing layout, the proposed room or opening, measurements and reference drawings. Structural conditions are reviewed before demolition is planned.
The agreed scope accounts for framing, required design review and the electrical or plumbing changes needed for the new layout.
Insulation, drywall, texture, paint, trim, flooring and exterior tie-ins are coordinated so the addition reaches a finished condition.
YOUR PROJECT QUESTIONS
Renova reviews room additions, interior framing and layout changes as part of coordinated construction and renovation. Structural changes are scoped around the plans, existing building and work needed to complete the space.
Renova can review the change. Whether a wall carries loads and what support is required must be assessed before removal is authorized.
Yes. The proposed addition can include framing and the connected trade and finish work, subject to the reviewed design and written scope.
SUBMIT YOUR PROJECT
Tell us about your space and share photos so we can discuss the next step.
Address, city, project type and the rooms or exterior areas you want to improve.
Wide views, close-ups of problem areas and any inspiration images help us understand the scope.
Renova follows up to discuss measurements, access, selections and scheduling after reviewing your request.